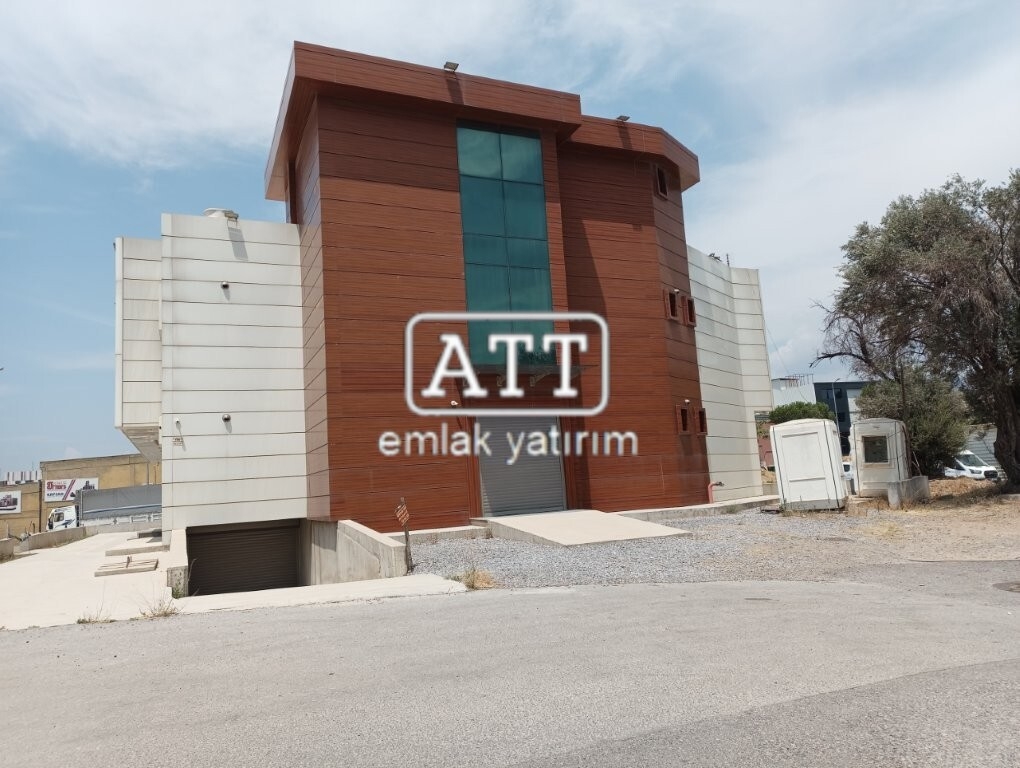
Prestigious Commercial Building for Sale in Bornova 4th Industrial Zone, Izmir
Located in one of Izmir´s most strategic commercial hubs, this property stands out with its modern architecture and prime location in the Bornova 4th Industrial Zone. Positioned on a high-value corner plot right next to the Bornova State Hospital, the building offers exceptional brand visibility and accessibility.
Property Features & Technical Specifications:
Land Size: Built on a spacious 900 m² private plot.
Total Indoor Area: 1,000 m² of functional space across three levels (Basement + Ground + 1st Floor).
Architecture: Modern facade design with high ceilings, reflecting a high-end corporate image.
Industrial Infrastructure: Equipped with a heavy-duty freight elevator for internal logistics and an automated fire sprinkler system for maximum safety.
Social Space: A functional rooftop terrace ideal for employee breaks or corporate events.
Versatile Business Opportunities: The building´s interior layout is highly flexible, allowing for "Open Office" configurations or partitioned room systems. It provides a ready-to-use infrastructure for various sectors, including:
Corporate Headquarters & Management Offices
Healthcare Services (Clinics, Imaging Centers, Medical Showrooms)
Educational Institutions and Academies
Retail Showrooms, High-end Cafes, or Restaurants
Clean Production and Light Industrial Facilities
With its proximity to major highways, easy access to city transportation, and location within a high-traffic trade zone, this property is an unmatched opportunity for both business owners and real estate investors seeking high rental yields.
Prestigious Commercial Building for Sale in Bornova 4th Industrial Zone, Izmir
Located in one of Izmir´s most strategic commercial hubs, this property stands out with its modern architecture and prime location in the Bornova 4th Industrial Zone. Positioned on a high-value corner plot right next to the Bornova State Hospital, the building offers exceptional brand visibility and accessibility.
Property Features & Technical Specifications:
Land Size: Built on a spacious 900 m² private plot.
Total Indoor Area: 1,000 m² of functional space across three levels (Basement + Ground + 1st Floor).
Architecture: Modern facade design with high ceilings, reflecting a high-end corporate image.
Industrial Infrastructure: Equipped with a heavy-duty freight elevator for internal logistics and an automated fire sprinkler system for maximum safety.
Social Space: A functional rooftop terrace ideal for employee breaks or corporate events.
Versatile Business Opportunities: The building´s interior layout is highly flexible, allowing for "Open Office" configurations or partitioned room systems. It provides a ready-to-use infrastructure for various sectors, including:
Corporate Headquarters & Management Offices
Healthcare Services (Clinics, Imaging Centers, Medical Showrooms)
Educational Institutions and Academies
Retail Showrooms, High-end Cafes, or Restaurants
Clean Production and Light Industrial Facilities
With its proximity to major highways, easy access to city transportation, and location within a high-traffic trade zone, this property is an unmatched opportunity for both business owners and real estate investors seeking high rental yields.